Your Plans Have a Story. Are You Seeing the Whole Picture?
By David Dozer ·
Your Plans Have a Story. Are You Seeing the Whole Picture?
Every construction project starts with a story.
It’s written across architectural drawings, structural details, specifications, and pages of technical information. Each sheet contributes to the bigger picture, helping explain what needs to be built and how the project comes together.
But when you’re working through hundreds of pages of construction documents, finding the information you need isn’t always straightforward.
For estimators, understanding the plan set is an important first step toward preparing an accurate, well-informed bid.
Putting the Pieces Together
Think about opening a new set of construction plans.
Architectural drawings communicate the design and layout. Structural drawings provide information about the building’s framework. Notes, schedules, and specifications contain additional requirements that help define the project.
Each document serves a purpose, but no single sheet tells the entire story.
For component manufacturers and specialty contractors, the challenge is identifying which drawings apply to their work and understanding how those documents relate to one another.
A framing plan might reference a structural detail on another sheet. A schedule may contain information needed to interpret a drawing. Specifications may provide requirements that aren’t immediately apparent in the plans.
Understanding these connections is part of the estimating process.
What Happens When You Miss a Chapter?
Imagine reading a book but skipping several pages.
You might understand the general storyline, but important details could be missing.
Construction plans can present a similar challenge.
A large plan set may contain architectural, structural, mechanical, electrical, and other drawings. Not every sheet will be relevant to every trade, but determining which documents matter requires careful review.
For an estimator preparing a bid, overlooking relevant information can lead to incorrect assumptions or incomplete scope considerations.
That’s why reviewing the organization and contents of a plan set matters before diving into quantities and pricing.
The goal isn’t simply to move through the drawings quickly. It’s to understand which documents deserve closer attention.
Start With the Big Picture
Before beginning a detailed takeoff, it helps to understand what the plan set contains.
Consider a few important questions:
• What types of drawings are included?
• Which sheets relate directly to your trade or specialty?
• Are there separate detail sheets, schedules, or specifications to review?
• Have revisions or addenda been included?
• Where should your estimating team focus its attention first?
These questions help establish a starting point for reviewing the documents.
For teams managing multiple bidding opportunities, having a consistent approach to reviewing plan sets can also help create a more organized estimating process.
How AI-Assisted Estimating Can Help
Artificial intelligence is changing how construction teams approach estimating, including the way they review and organize project documents.
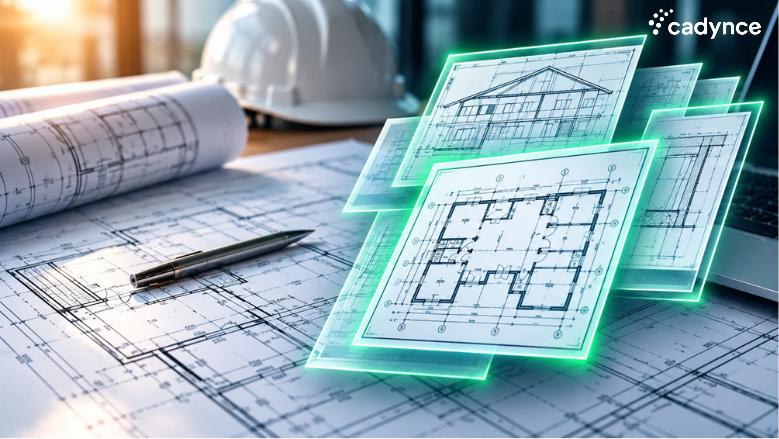
AI-assisted tools can help classify construction drawing sheets, providing a more organized starting point before detailed takeoff and pricing begin.
For estimators working with large plan sets, this can make it easier to identify relevant drawings and determine where to focus their attention.
While technology can simplify parts of the initial review process, interpreting technical details, verifying project requirements, and preparing accurate bids still require professional expertise.
The Bigger Picture Still Requires Experience
Even with better-organized documents, construction estimating requires more than identifying drawing types.
Estimators must understand their scope of work, interpret technical information, review project requirements, and make decisions based on their experience.
AI can help with the organizational work that comes before those decisions.
By making it easier to identify and categorize the sheets within a plan set, AI-assisted analysis provides a more structured starting point.
That allows the estimating team to approach the documents with a clearer understanding of what has been provided and what still requires review.
Technology and professional expertise serve different purposes, but they can complement one another.
Your Plans Have a Story. Start With the Whole Picture.
Every construction plan set contains information that contributes to understanding a project.
For component manufacturers and specialty contractors, the first challenge is often knowing what’s included and where to begin.
A more organized approach to reviewing plans can help teams focus their attention on the documents that matter to their work.
Ready to see your plans from a different perspective?
Upload your construction plans and try Cadynce’s Free AI Plan Analysis to help organize and classify your drawing sheets.
Analyze Your Plans for Free: https://tools.cadynce.com/?utm_campaign=20261115&utm_medium=blog&utm_source=blog
See the bigger picture before diving into the details